ABOUT THE HOME

Property Details

An enduring French Eclectic residence thoughtfully preserved for modern living.

THE CRAFTSMENSHIP

Interior Facts & Features
ESTATE SPECIFICATIONS

5,785

SQUARE FEET

5

BEDROOMS

3.5

BATHROOMS

0.67

ACRES

1931

ORIGINAL DETAILS

THE BLUEPRINT

Interior Flow & Geometry

CLASSIC CENTER-HALL LAYOUT

MAIN LEVEL

DRAWING NO. 01

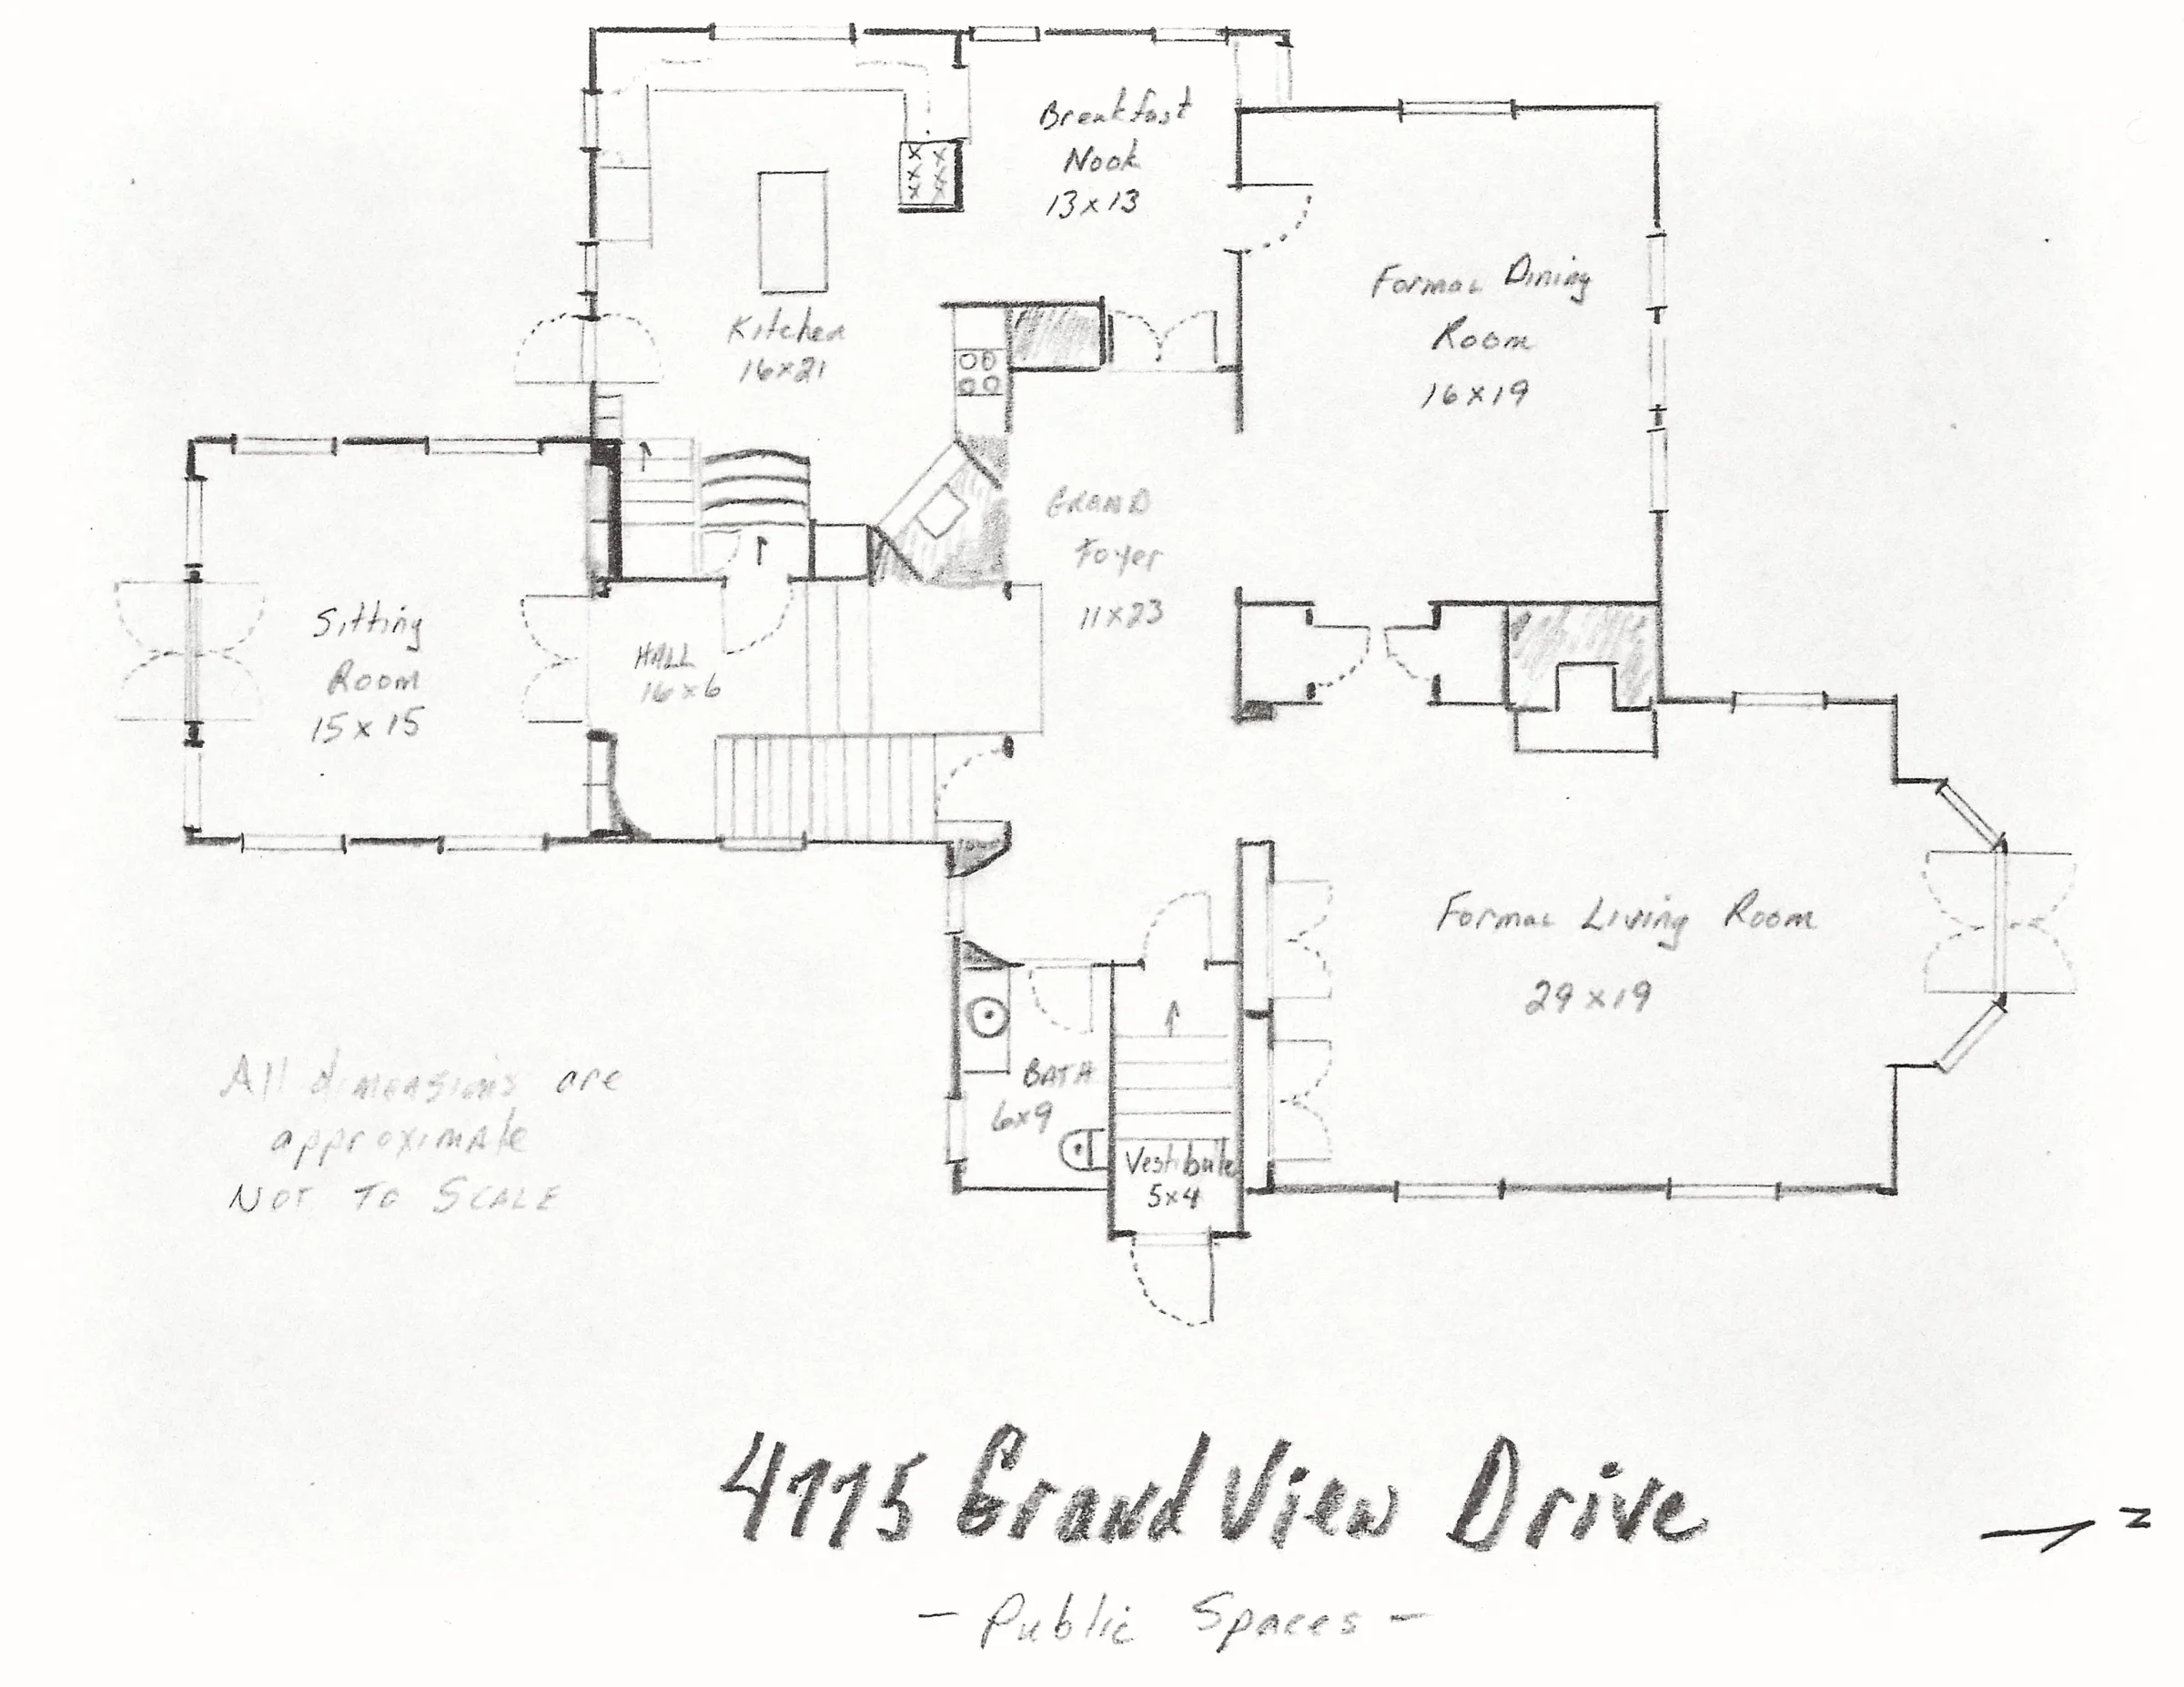
Property

Grand foyer, with sweeping staircase, leads to the public formal living spaces, formal dining room, and an intimate kitchen complete with its original rare fireplace.

SECOND LEVEL

DRAWING NO. 02

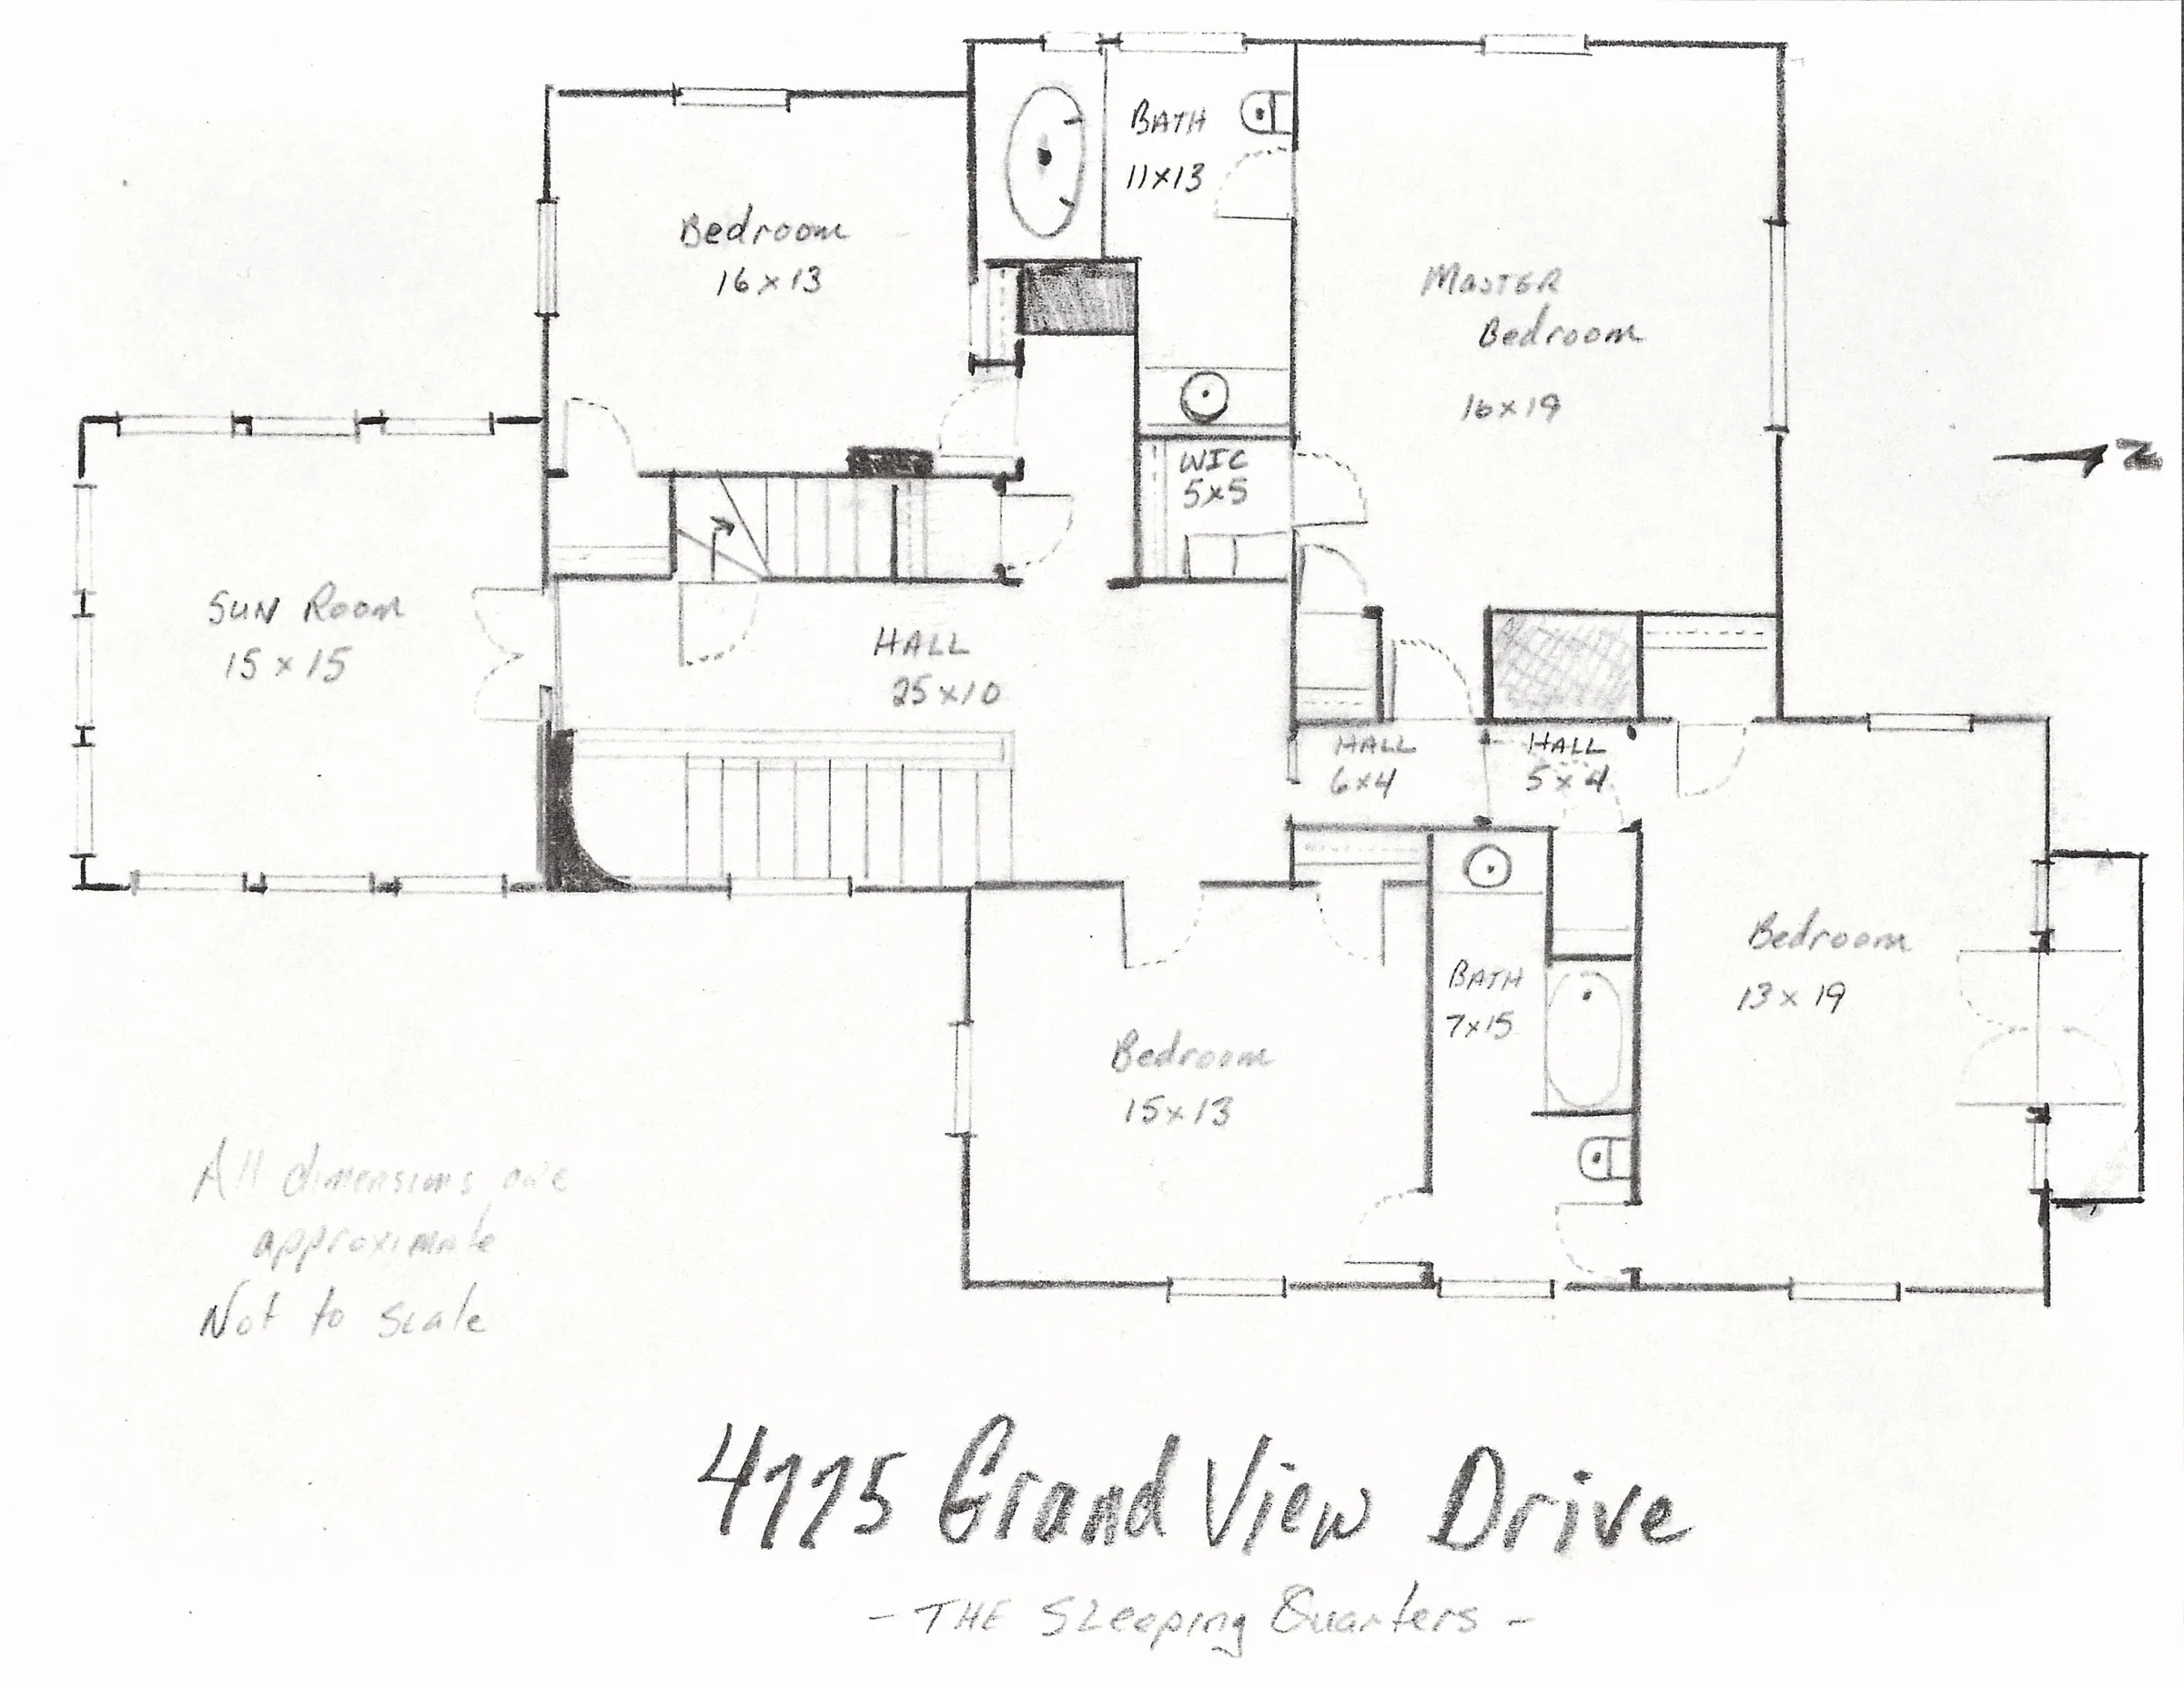
Property

Private quarters showcasing a primary master wing with expansive river views, walk-in closets, and three additional guest suites.

BASEMENT

DRAWING NO. 03

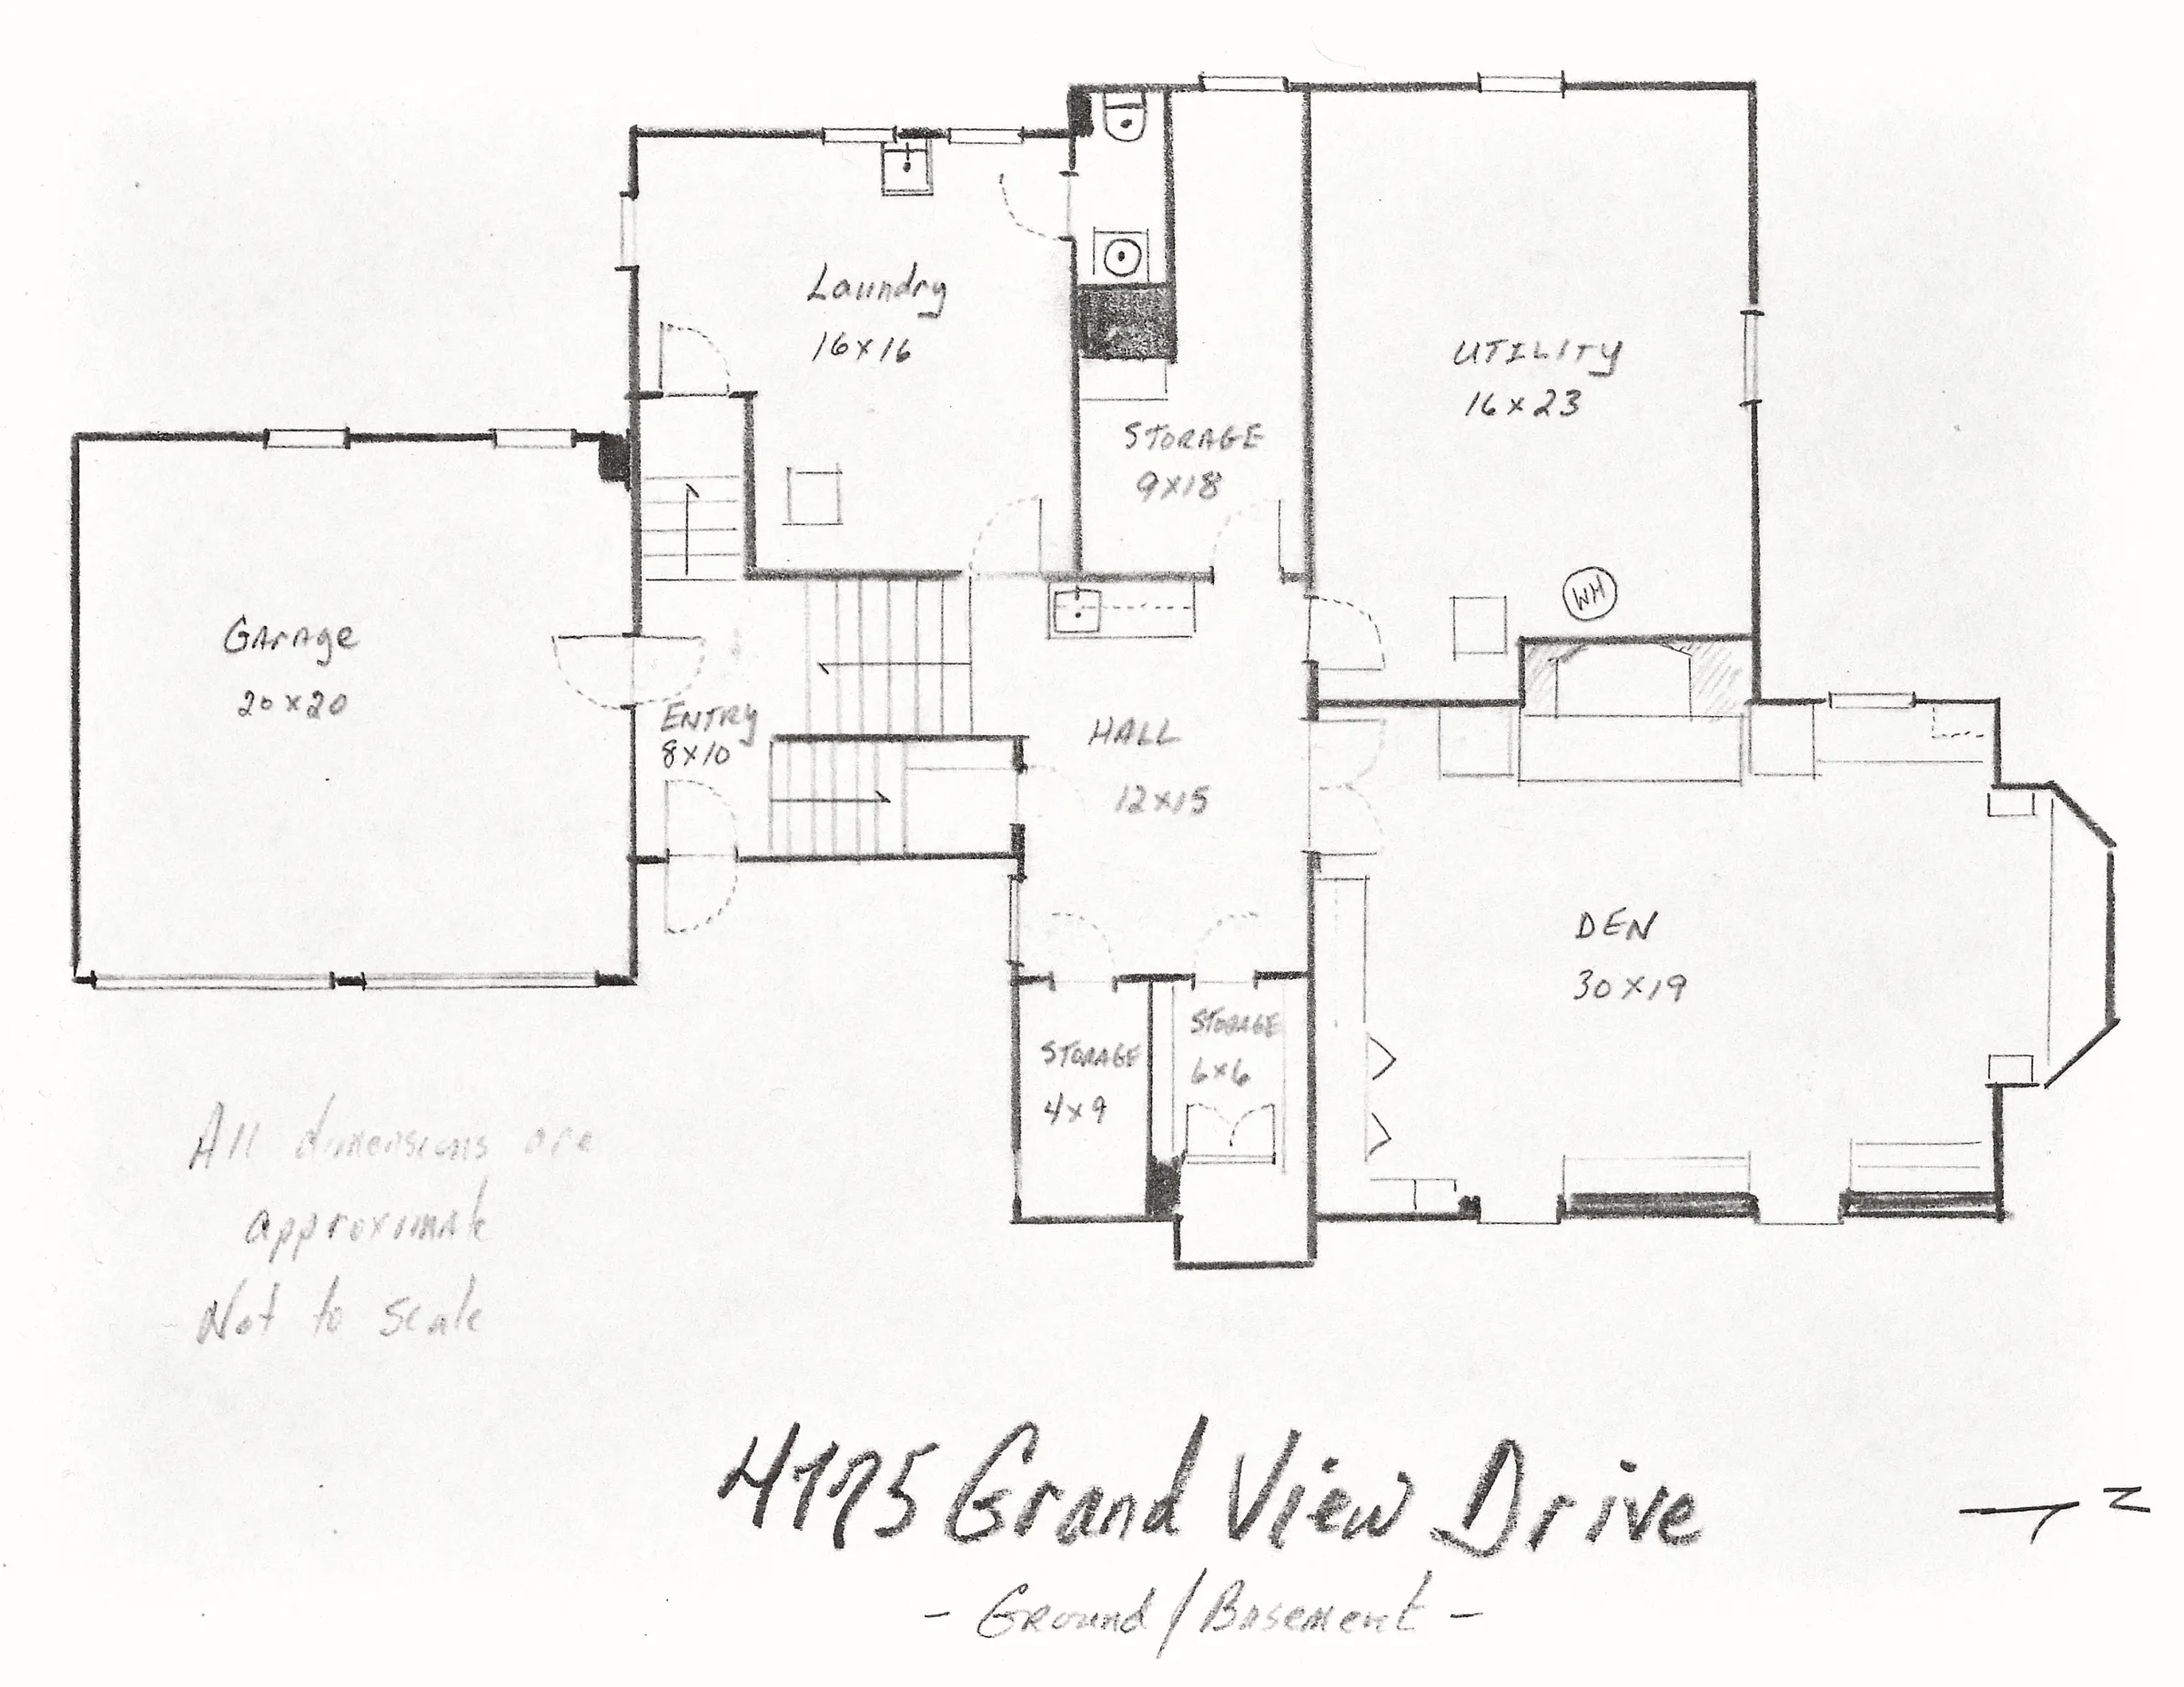
Property

Expansive basement space complete with an attached garage, laundry facilities, storage, and a recreation room with a built in fireplace.

THIRD LEVEL

DRAWING NO. 04

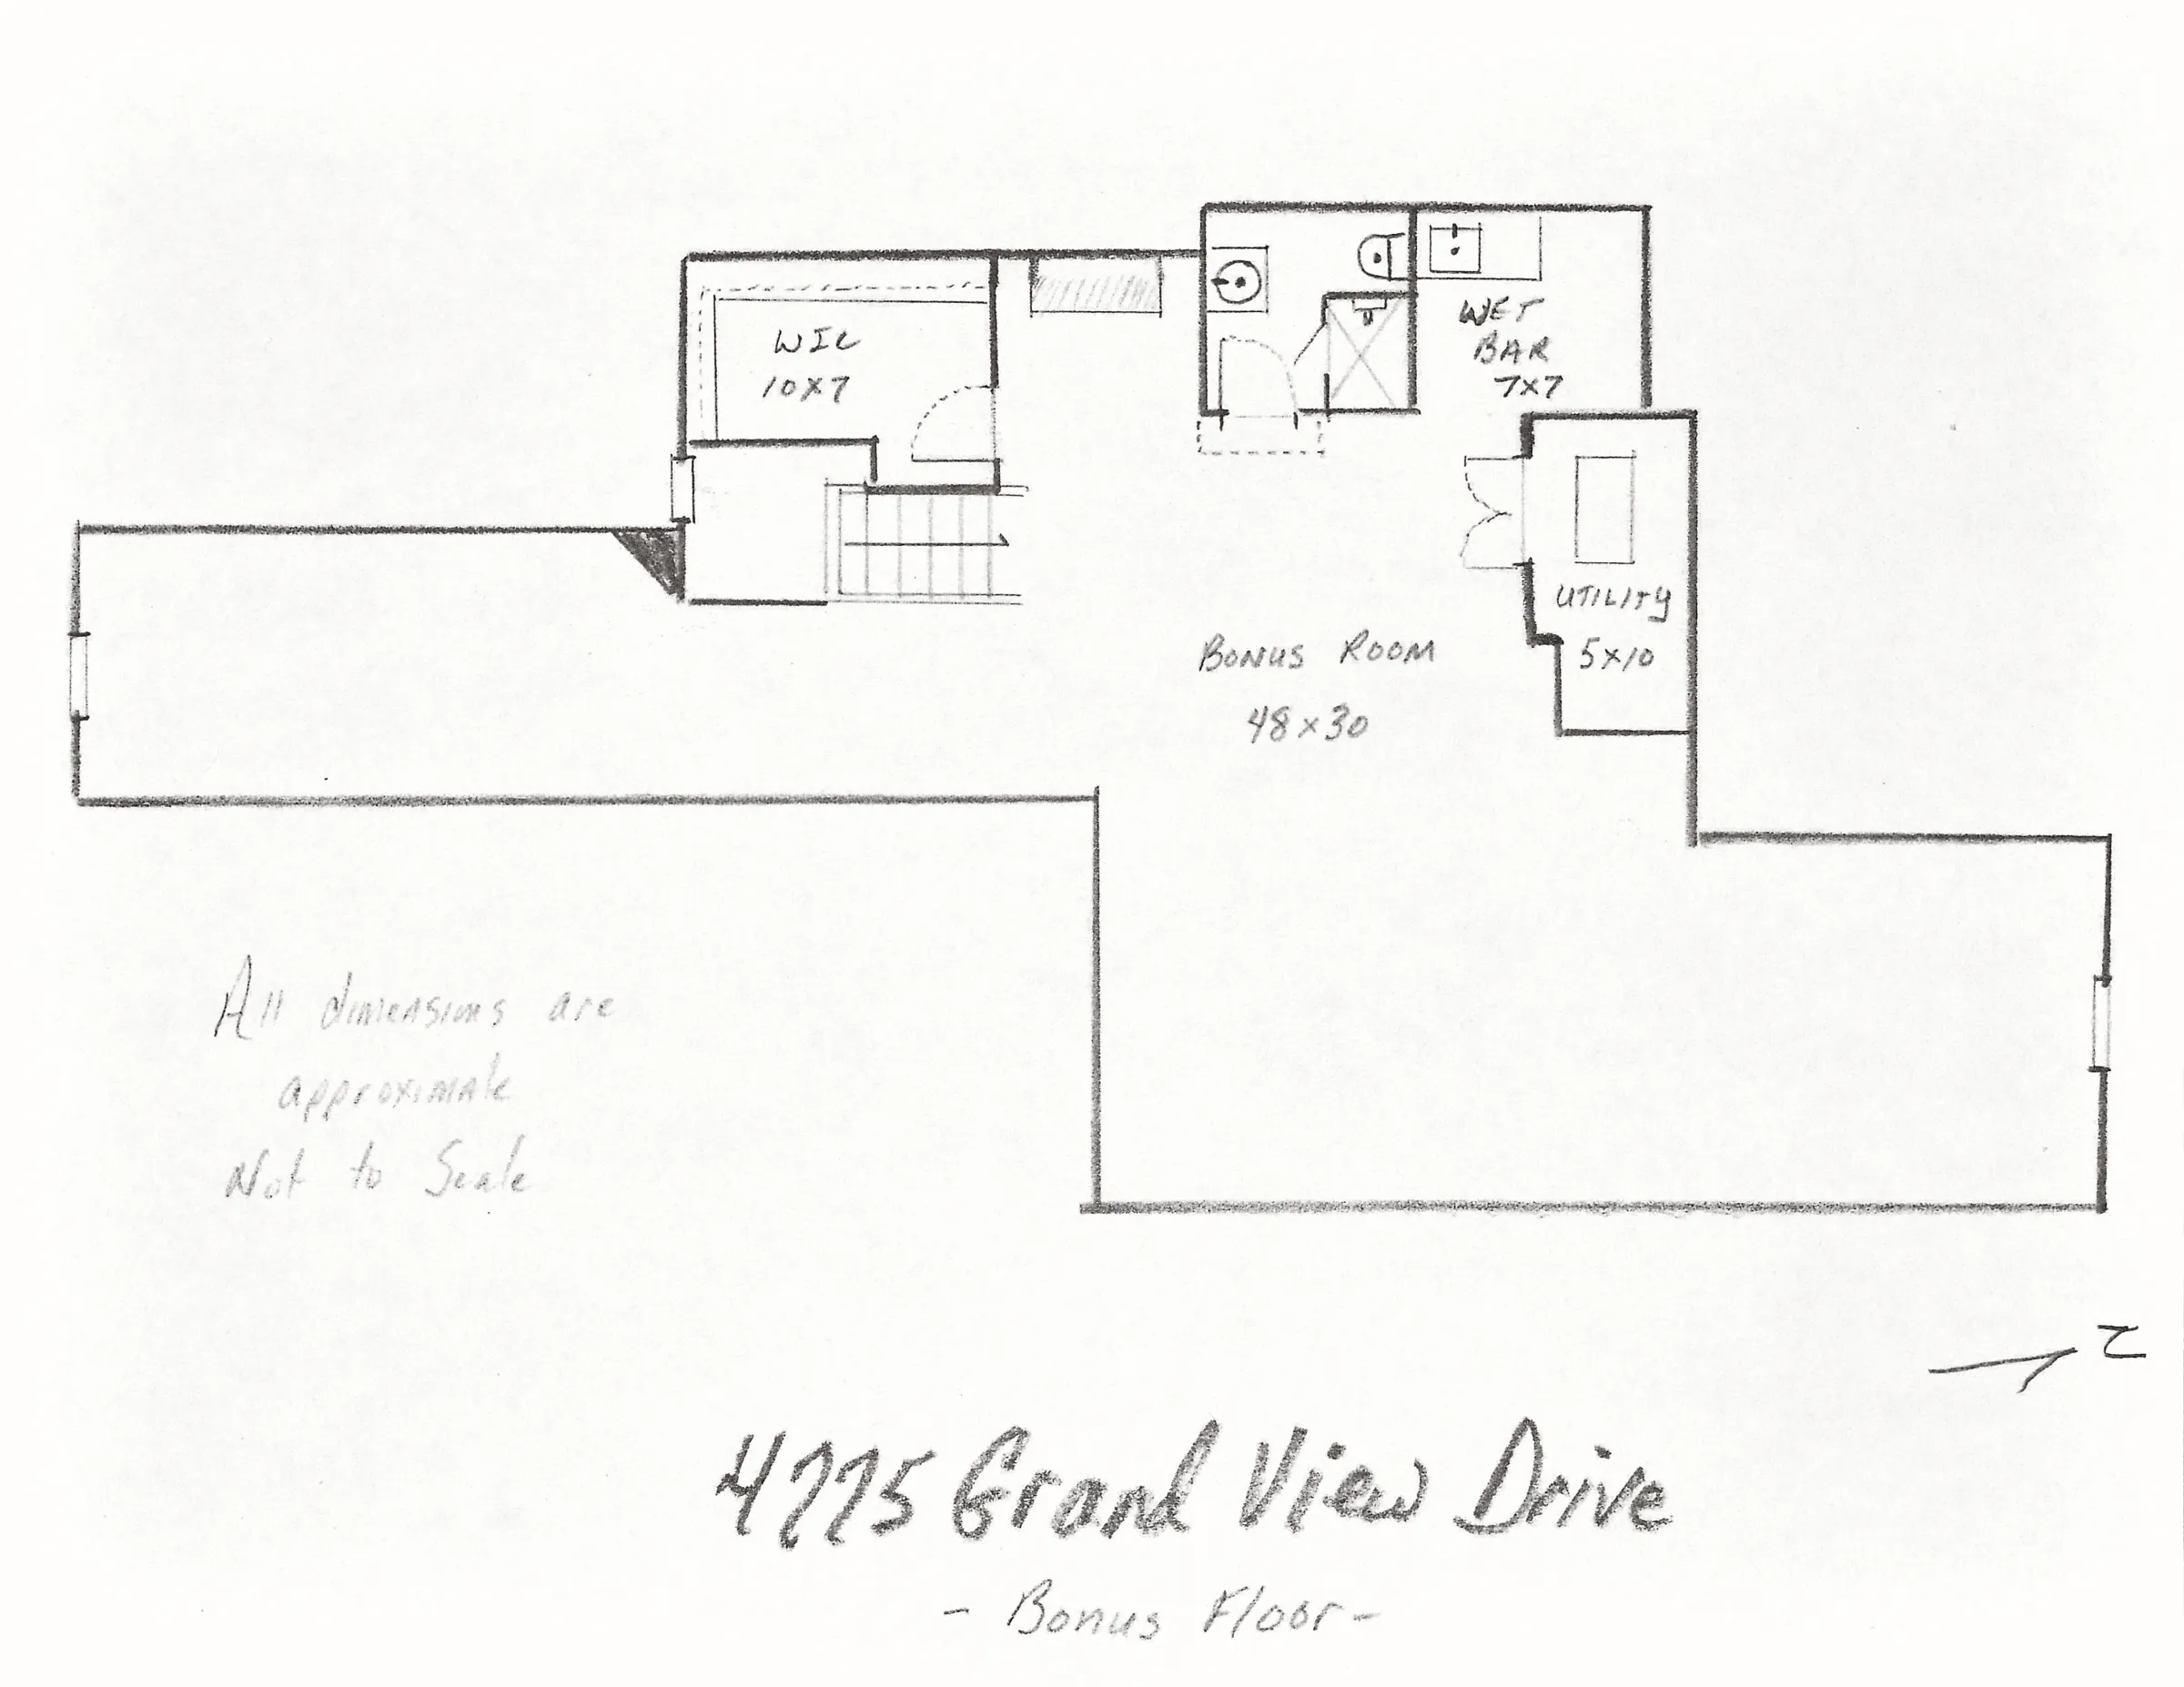
Property

Versatile bonus space with a wet bar, full bathroom, and closet space.

CRAFTED TO ENDURE

Every detail reflects a standard that time cannot diminish.

From the slate roof to the hand-finished millwork, every element was chosen with intention. This is a residence defined not by trends, but by craftsmanship that continues to speak for itself.